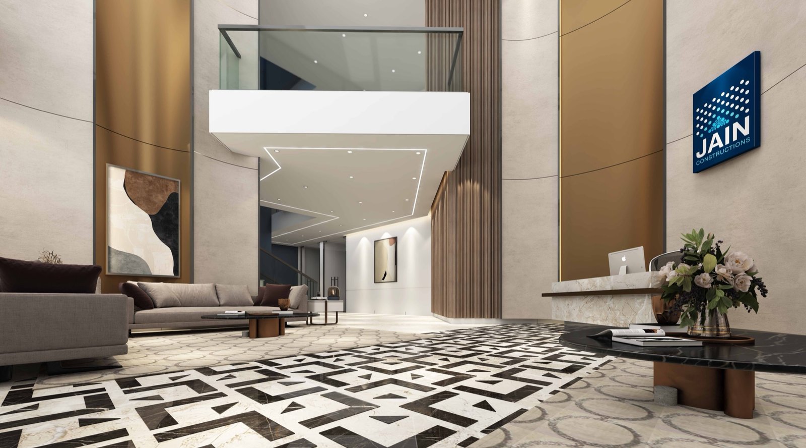
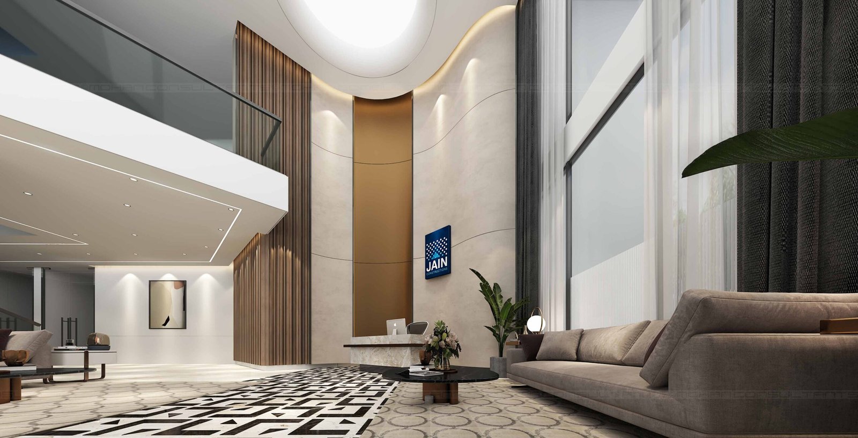
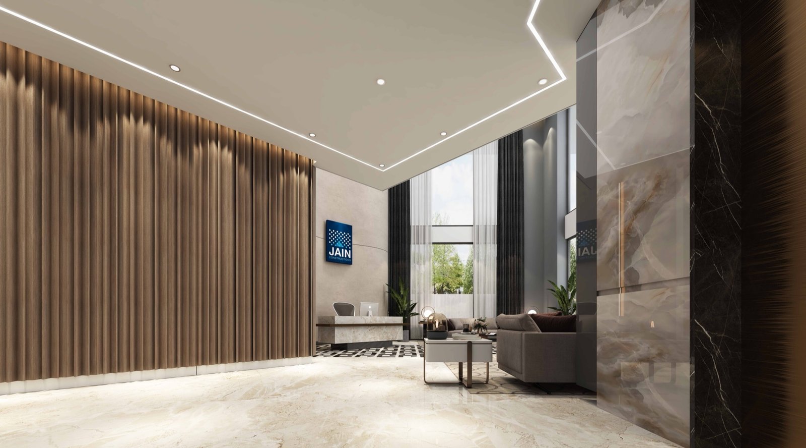
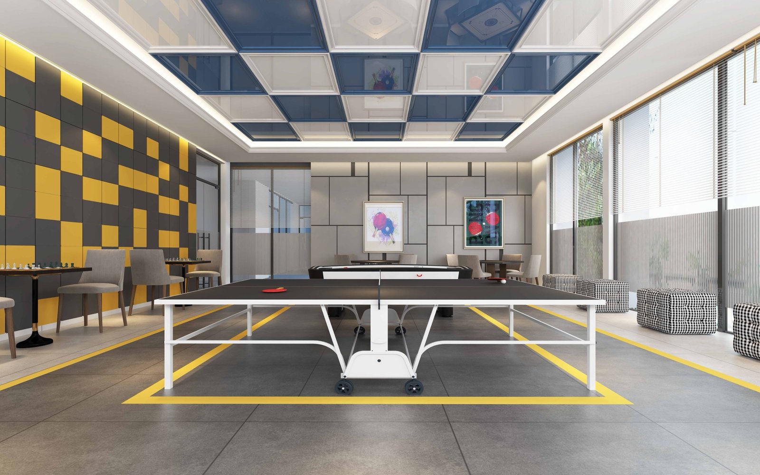
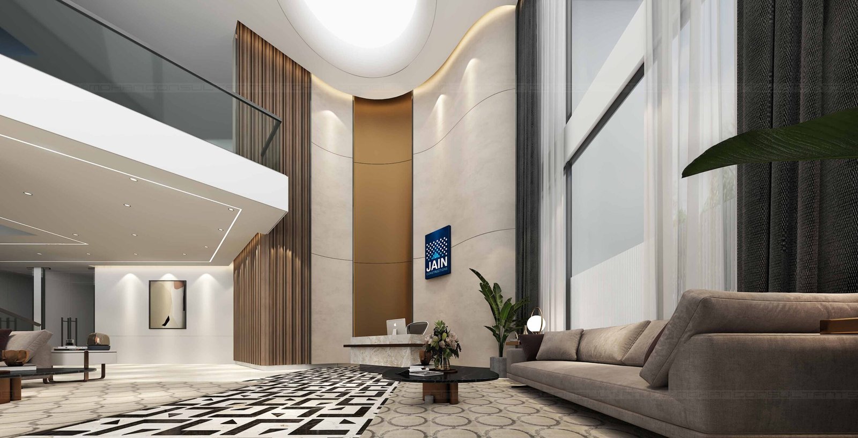
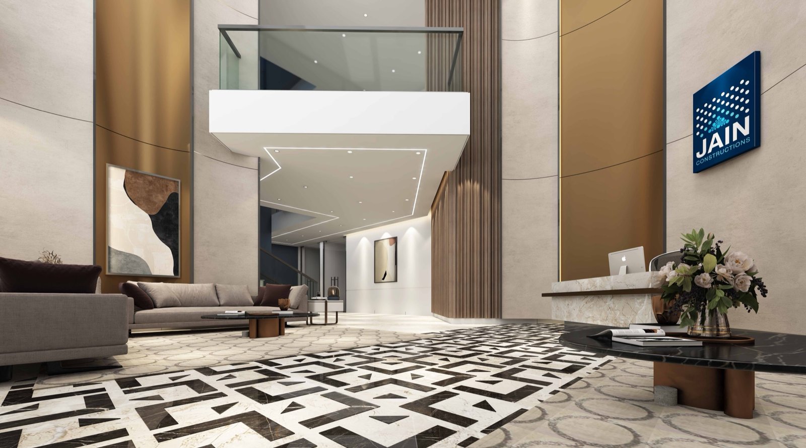
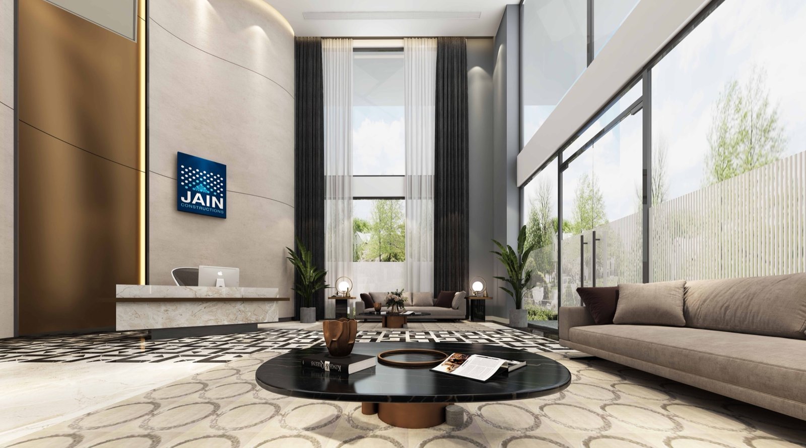
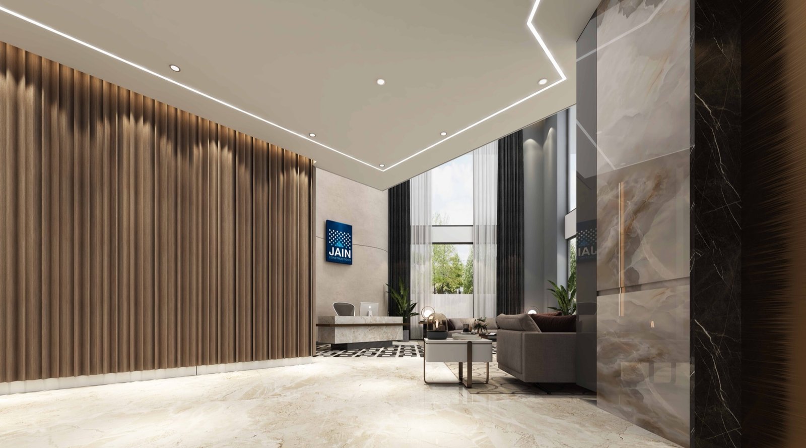
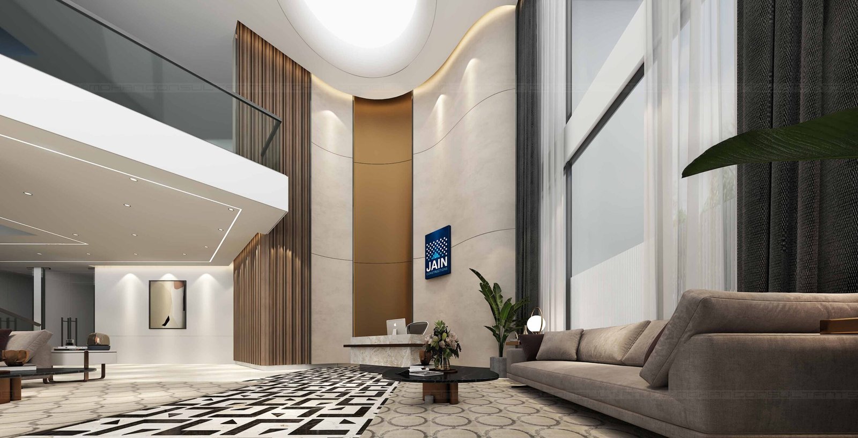
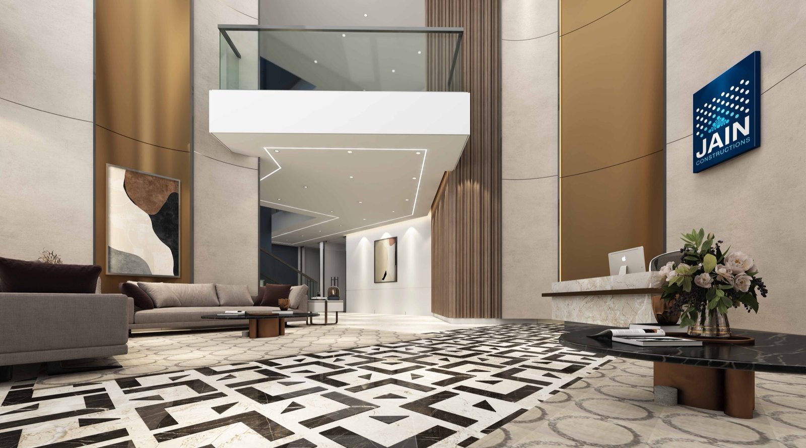
This project promises a premium lifestyle with elegant interiors, luxury amenities, and a prime city location offering great convenience. The plans and design vision are impressive, and I look forward to seeing it come to life.
Ek Parsi
A new project by Jain Construction at Gundlapochampally, offering a peaceful atmosphere and a serene environment to live in. A thoughtfully planned community for those seeking comfort, calm, and everyday convenience.
MD Sibgatullah
Resident at this community and truly impressed by the premium setup offered at a great price. A well-planned living space that delivers both comfort and value.
Venkatesh N
Genuine feedback shared by our customers.
Explore Your Dream Home
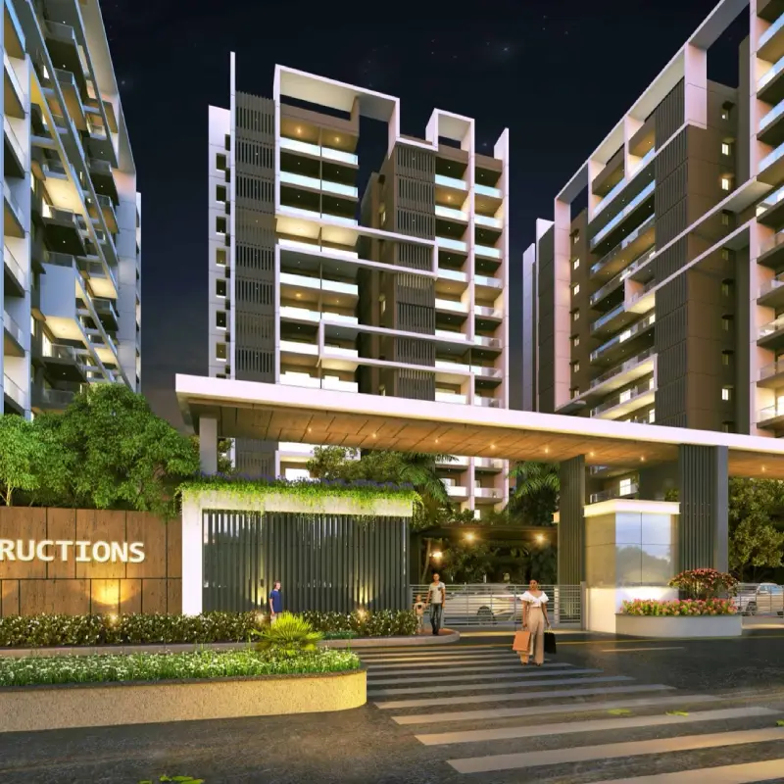
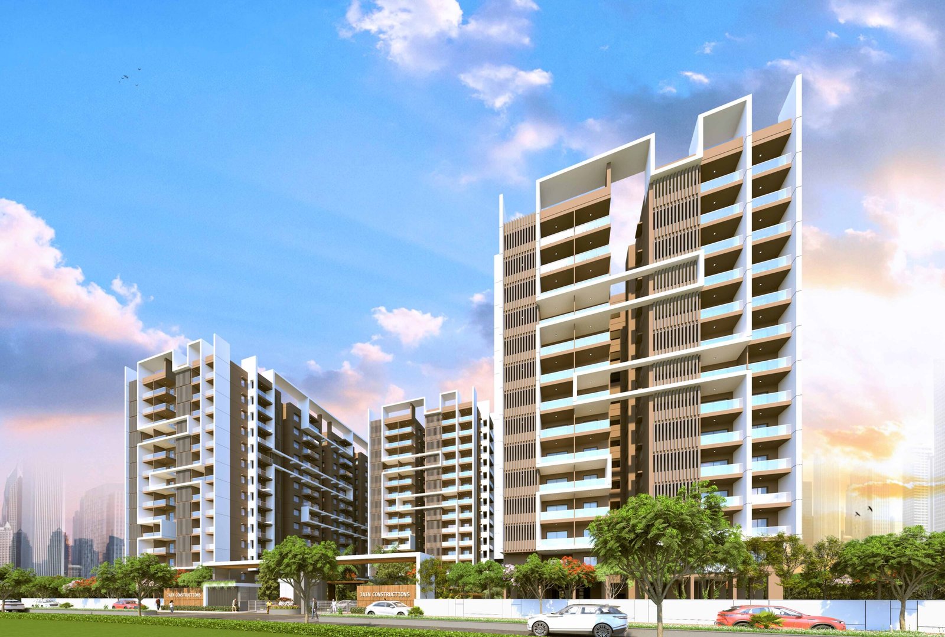
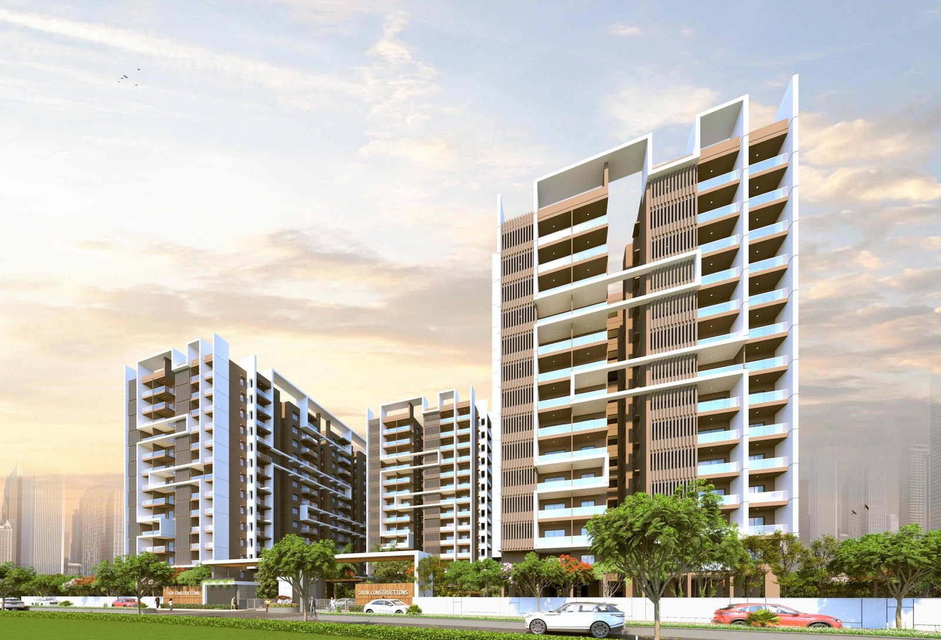
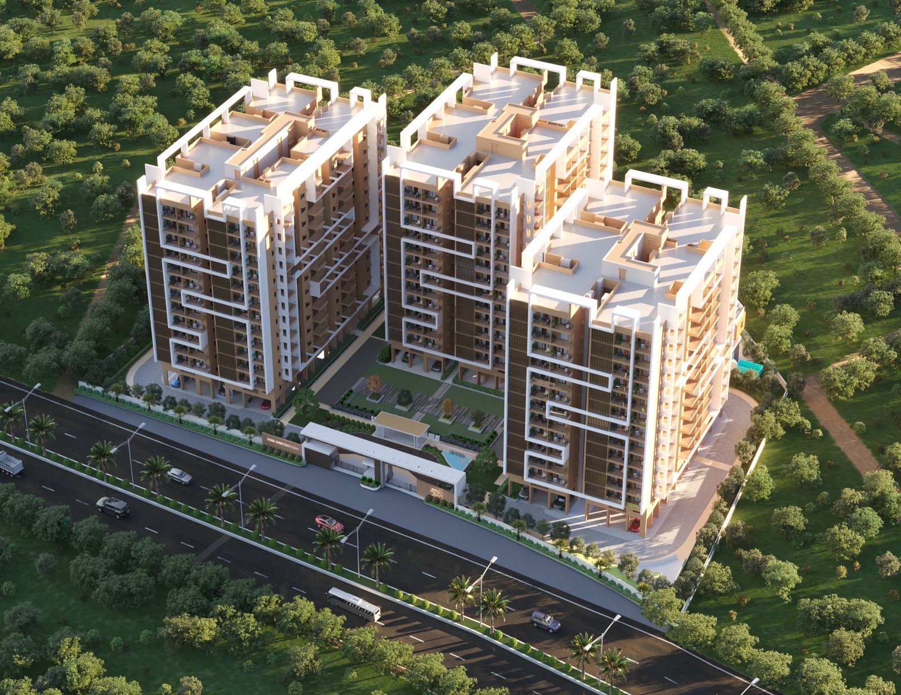
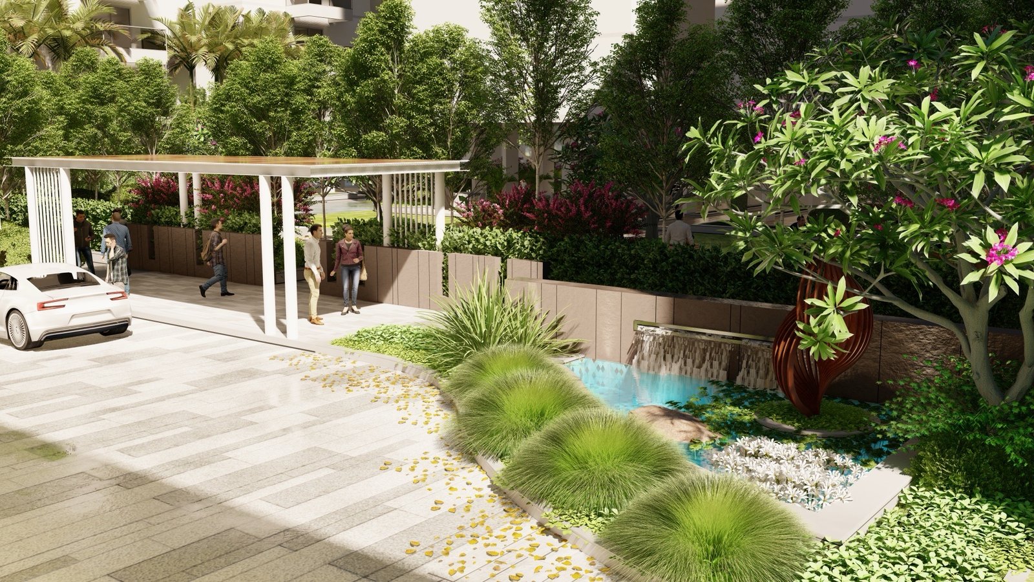
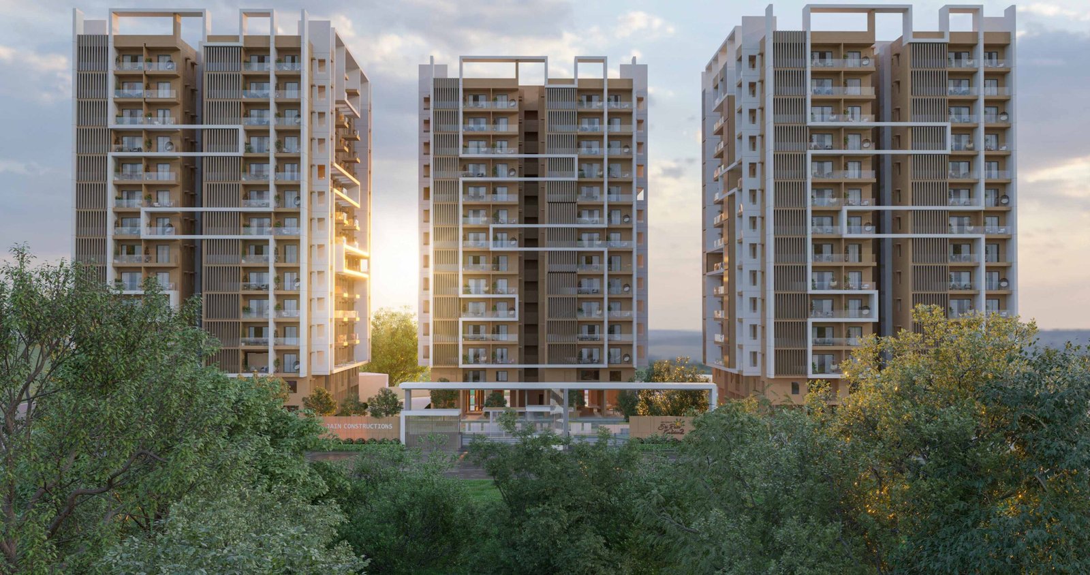
At Sri Ram Garden 2, every home is crafted for comfort, safety, and sweeping 180-degree views — with spacious 3 & 4 BHK layouts in a low-density, ready-to-move community in Gundlapochampally, Kompally.
Earthquake-resistant RCC framed structure built with UltraTech RMC and Fe 500 D TMT bars. 8″ Solid Block for external walls, 4″ SolidBlock for internal walls. Engineered for generations.
Interiors & Finishes
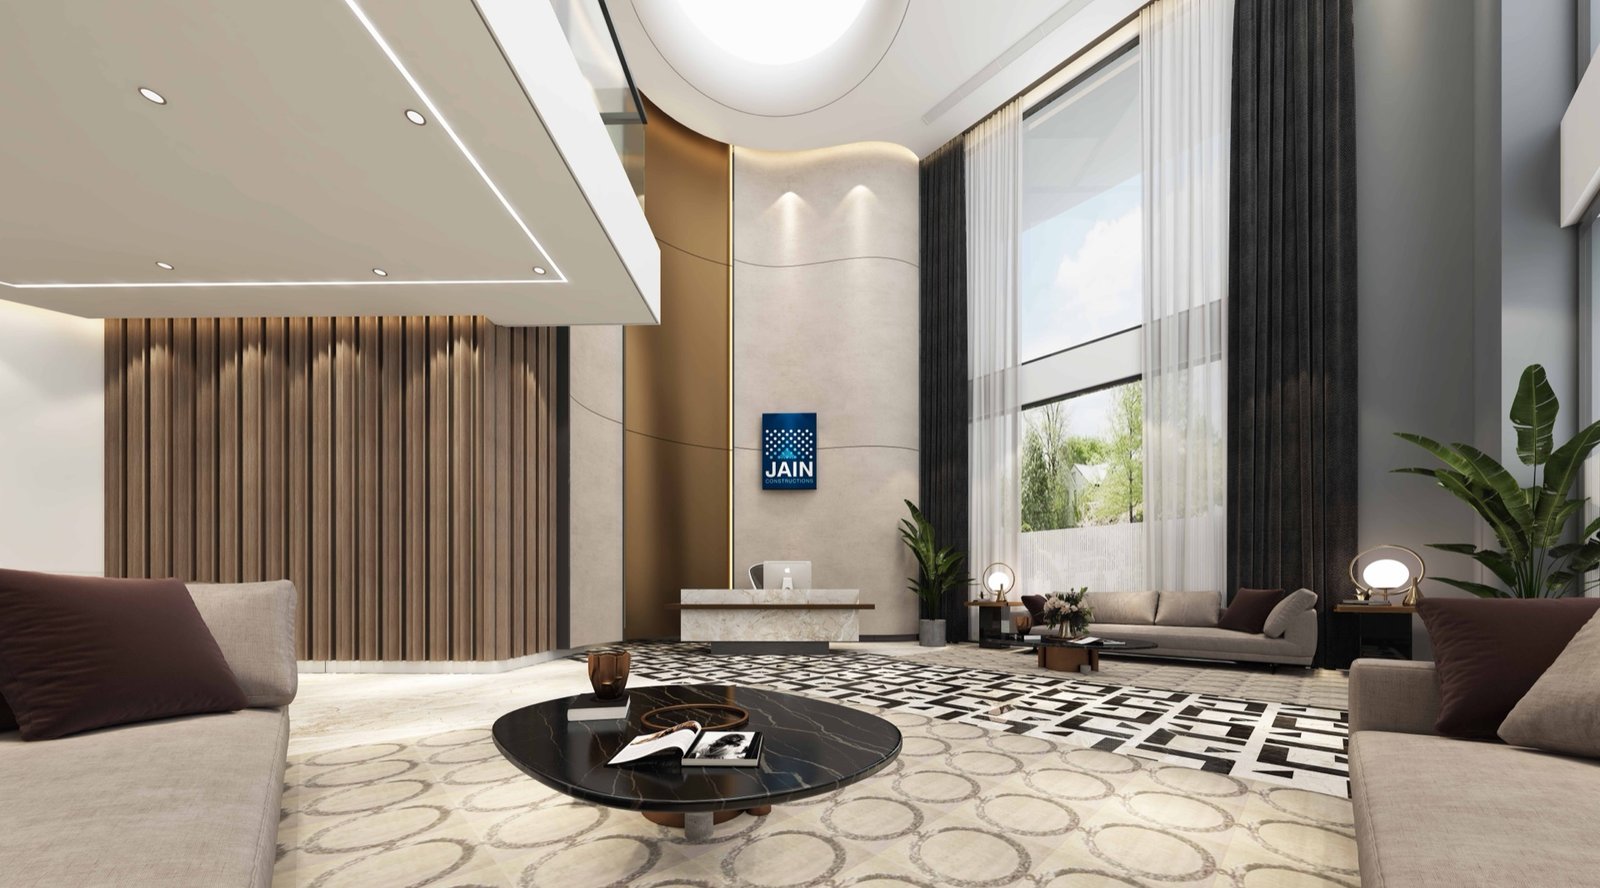
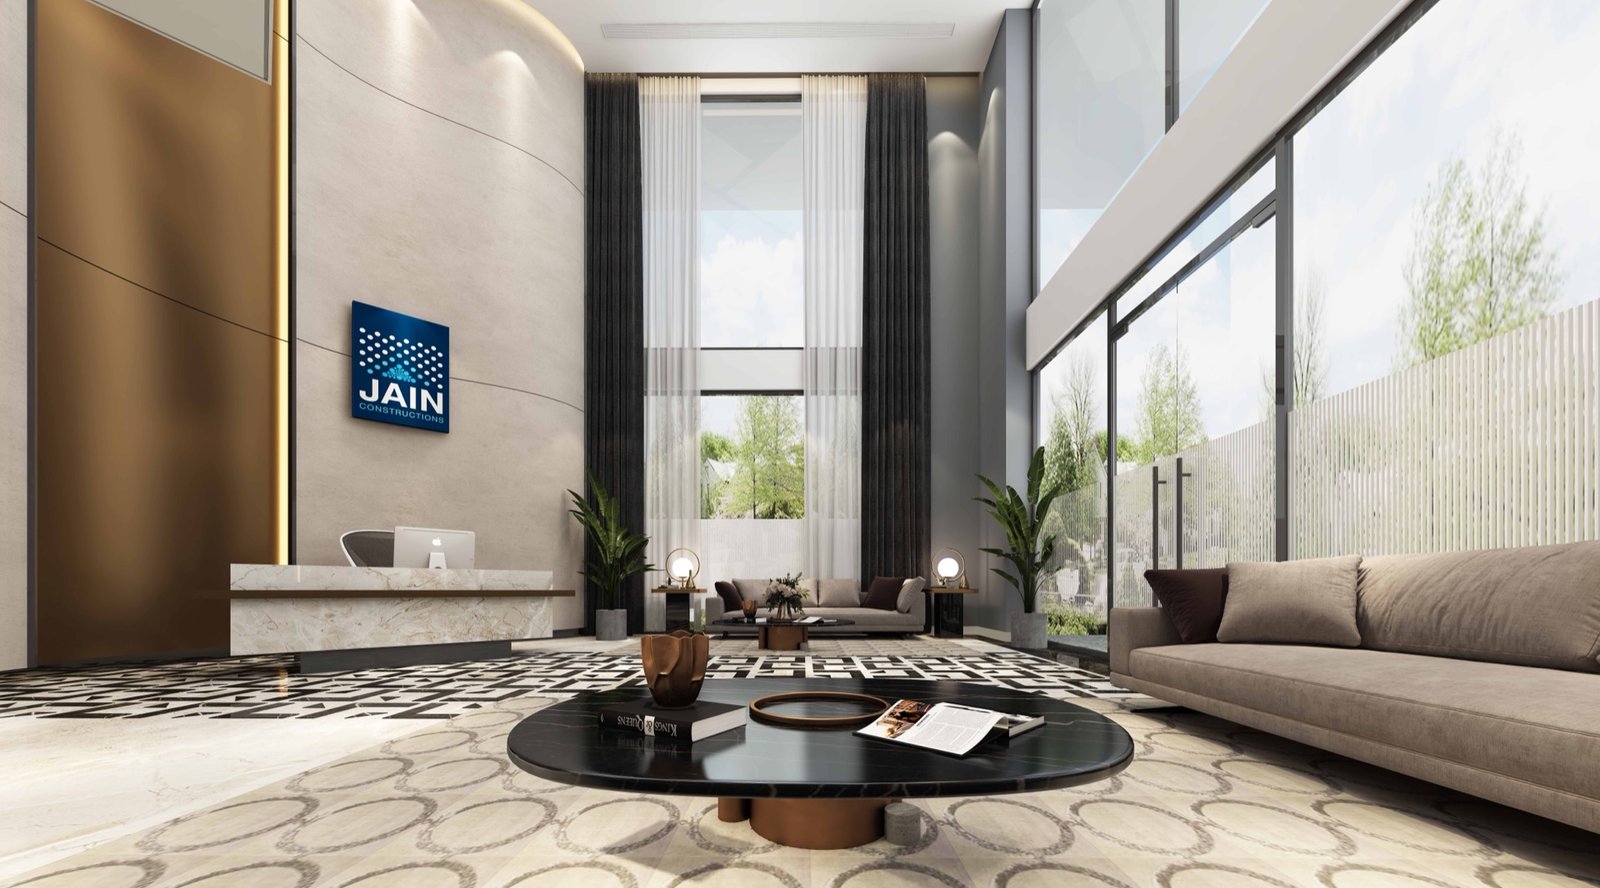
800×800 mm double-charged vitrified tiles in living & dining areas. 600×600 mm vitrified tiles in all bedrooms. Granite platforms in kitchen. 7-foot teak wood main doors. UPVC windows with mosquito mesh. Minimum 8 ft clear ceiling height throughout.
Plumbing & Sanitary
Premium Jaguar / Kohler sanitary ware across all bathrooms. Single/double lever diverters and wall mixers. Designer anti-skid ceramic tiles in all bathrooms. Treated soft water supply to every home. Separate taps for municipal water in the kitchen.
Parking & Connectivity
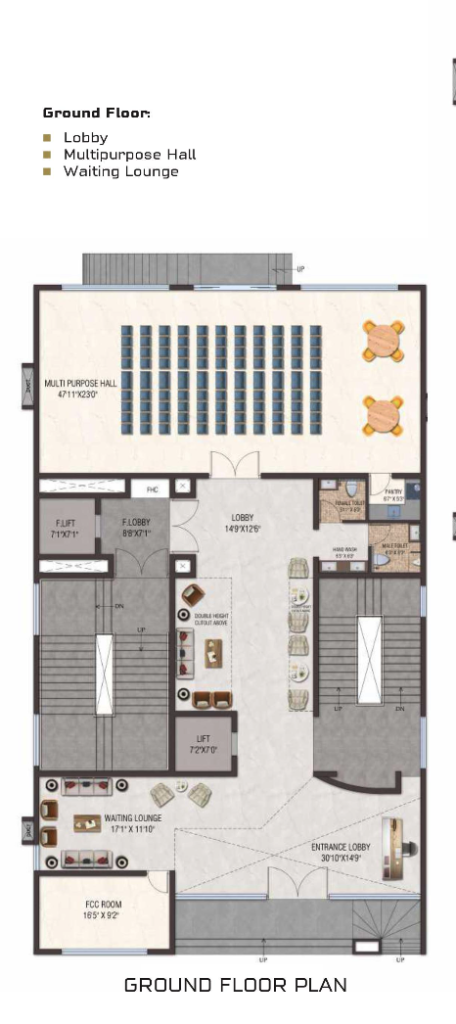
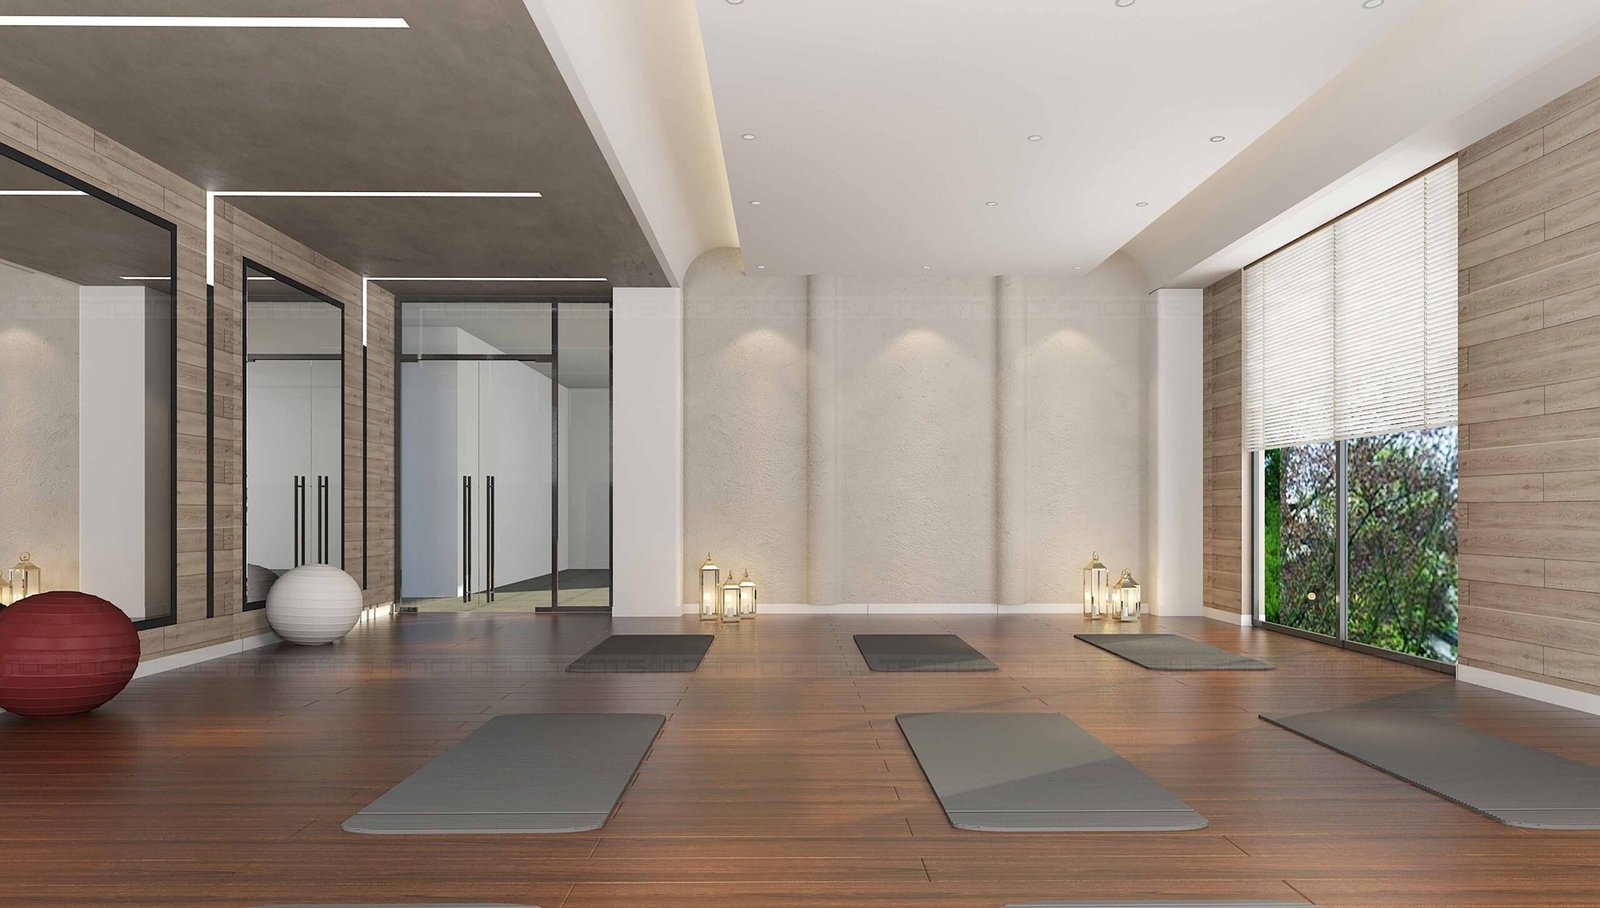
VDF flooring in cellar and driveway. Interlocking paving blocks in parking areas. Car wash facility at cellar level. DTH, internet and intercom provisions in every apartment. Wi-Fi enabled clubhouse.
Electrical & Security
Concealed Havells / Finolex copper wiring throughout. 100% DG power backup for every flat. High-resolution CCTV surveillance at all entry, exit and common areas. Boom barriers at entry & exit. Individual electrical meters per flat.
Jain Constructions has been building homes — and trust — across Hyderabad since 1995. With over 50 projects delivered and 5,000+ families housed, the track record speaks louder than any brochure.
Sri Ram Garden 2 is not their first project in Kompally. Their first, Sri Ram Garden at Suchitra Circle, was a complete sellout. This is the next chapter — bigger, better and ready for the families who missed out the first time.
Every project is backed by rigorous quality control, trusted construction partners like Tata Projects, and an unwavering commitment to delivering what was promised — on time, every time.
Years of Excellence
0+
Projects Delivered
0+
Happy Families
0+
Enquire Now
Connect with our property consultants to discover your dream home!